
The River Opus
The River Opus — Public Preview & Mixed-Use Landmark Confirmed
📊 The River Opus Unit Mix & Planned Blueprint
Developer's official unit tier distribution · Classic & Luxury Collections breakdown.
| Collection & Type | Units & Share | Floor Size Range | From Price | Indicative PSF | Layout & Provision Highlights |
|---|---|---|---|---|---|
| 1 Bedroom + Study (AS1 · Legacy Collection) | — | 530 sq ft (19 units · 5%) | Indicative From $1,600,000 | Est. ~$3,019 psf | Legacy Collection (Floors 2–20) · Efficient entry layout with study nook, V-ZUG & Ernestomeda kitchen fittings |
| 2 Bedroom Compact (B1 · Legacy Collection) | — | 615 sq ft (19 units · 5%) | Indicative From $1,860,000 | Est. ~$3,024 psf | Legacy Collection · Compact 2BR layout with open-plan living ideal for riverfront city leasing |
| 2 Bedroom Premium (BP1–BP6 · Legacy Collection) | — | 690 – 730 sq ft (127 units · 31%) | Indicative From $2,090,000 | Est. ~$3,029 psf | Legacy Collection · Core 2BR configuration (31% share) with spacious master suite & AXOR/Duravit bath fittings |
| 2 Bedroom + Study (BS1–BS2 · Legacy Collection) | — | 780 – 810 sq ft (51 units · 12%) | Indicative From $2,380,000 | Est. ~$3,051 psf | Legacy Collection · Dedicated enclosed/flexible study space tailored for dual-income professionals |
| 3 Bedroom (C1–C2 · Legacy Collection) | — | 900 – 950 sq ft (76 units · 19%) | Indicative From $2,750,000 | Est. ~$3,056 psf | Legacy Collection · Balanced family layout within 1km of River Valley & Alexandra Primary Schools |
| 3 Bedroom + Study (CP1–CP2 · Legacy Collection) | — | 1,070 – 1,090 sq ft (34 units · 8%) | Indicative From $3,280,000 | Est. ~$3,065 psf | Legacy Collection · Premium 3BR layout with utility yard, study alcove, and enclosed wet/dry culinary suite |
| 4 Bedroom (D1–D2 · Legacy Collection) | — | 1,370 – 1,480 sq ft (34 units · 8%) | Indicative From $4,250,000 | Est. ~$3,102 psf | Legacy Collection · Expansive living quarters with helper’s room, service yard, and river/Tanglin views |
| 4 Bedroom Premium (DP1 · Legacy Collection) | — | 1,630 sq ft (17 units · 4%) | Indicative From $5,080,000 | Est. ~$3,117 psf | Legacy Collection · Grand entertaining floor plate with private lift lobby & Caccaro designer wardrobes |
| 3 Bedroom Premium + Study (CS1 · Sky Villa Collection) | — | 1,330 sq ft (6 units · 2%) | Indicative From $4,280,000 | Est. ~$3,218 psf | Sky Villa Collection (Tower 1 Floors 21–26) · High-floor prestige residence with unblocked riverfront & orchard vistas |
| 4 Bedroom Premium (DP2–DP3 · Sky Villa Collection) | — | 1,630 – 1,680 sq ft (12 units · 3%) | Indicative From $5,350,000 | Est. ~$3,282 psf | Sky Villa Collection (Tower 1 Floors 21–26) · Luxury sky mansion with expansive dining terrace & private lift lobby |
| 5 Bedroom Luxury Suite (E1–E2 · Sky Villa Collection) | — | 2,350 – 2,550 sq ft (12 units · 3%) | Indicative From $7,880,000 | Est. ~$3,353 psf | Sky Villa Collection (Tower 1 Floors 21–26) · Trophy generational sky penthouse with palatial master wing & 999-year tenure |
Based on developer preliminary info kit & floorplan releases — subject to final survey and authority approval.
Quick Take
- Estimated from developer pricing (no transacted caveats yet): The River Opus trades at $1,039psf, 59% below the D10 average of $2,523psf.
- 🎓 Alexandra Primary School is within 387m (5 min walk).
- Best suited to long-term legacy holders who value a lease that won't decay; prestige-district buyers prioritising address and top-tier schools.
About The River Opus
The River Opus is a landmark mixed-use residential development situated at 489–497 River Valley Road in prime District 10 (Tanglin / River Valley, Core Central Region). Jointly developed by Frasers Property Limited (51%) and Mitsubishi Estate Co. (49%) through River Valley Properties Pte Ltd, the development represents the prestigious reimagining of the former Valley Point shopping centre and Fraser Suites serviced apartment site.
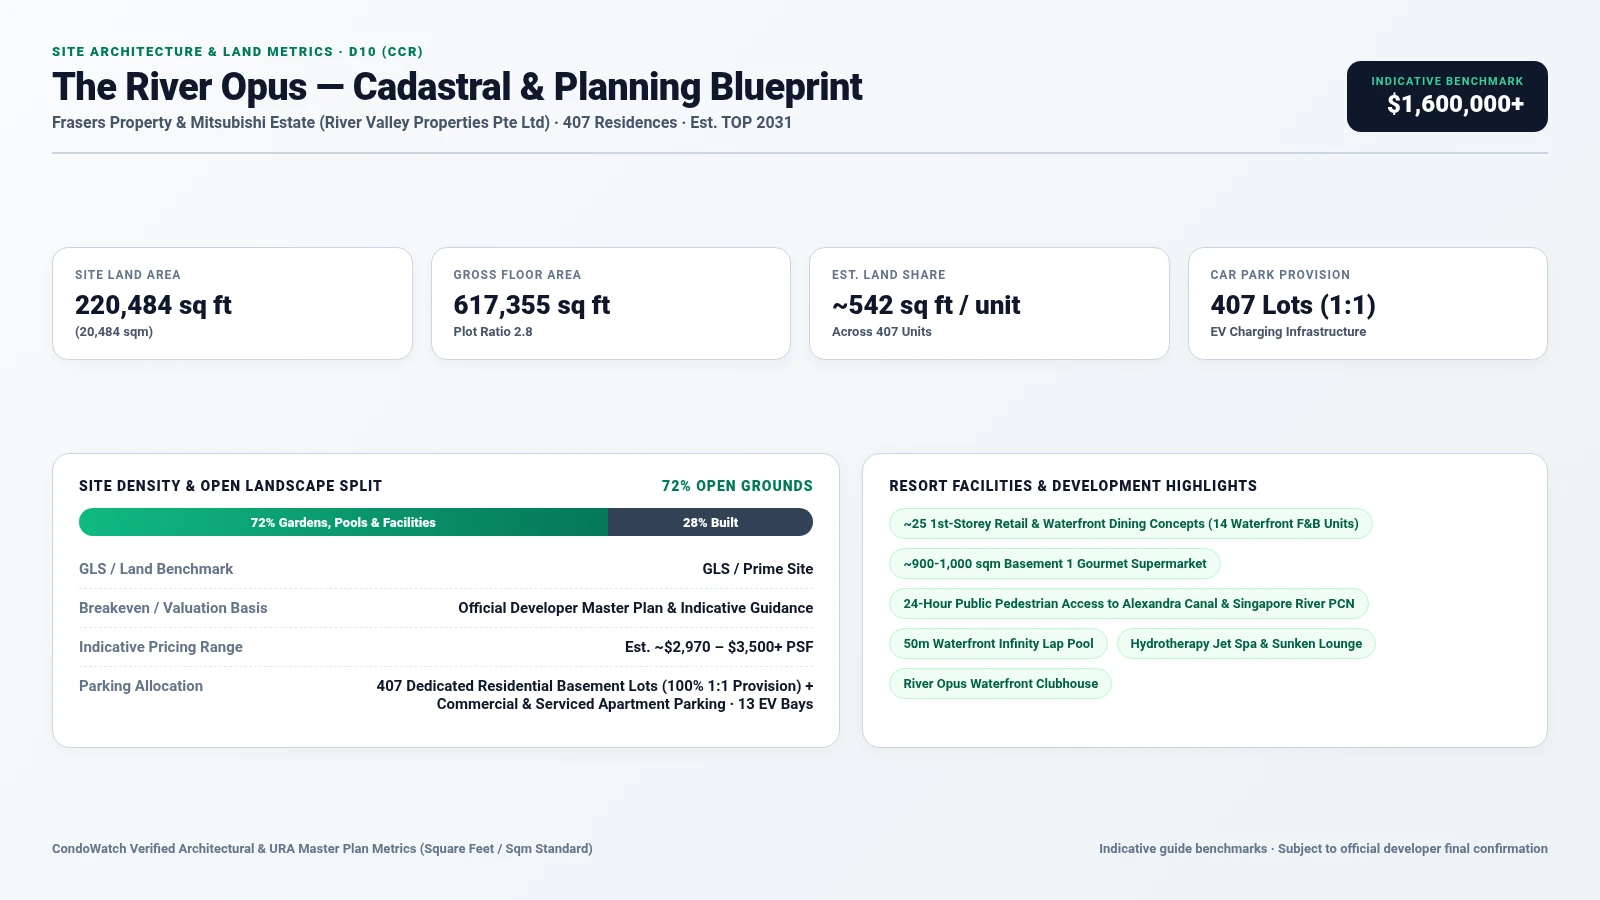
Occupying a prime 220,486 sq ft site (Plot Ratio 2.8, Gross Floor Area 617,361 sq ft), The River Opus features a rare 999-year leasehold tenure (commencing June 1877), providing generational wealth security and perpetual capital preservation in Singapore's highly coveted CCR belt without leasehold decay concerns.
📖 Read Full Architectural & Precinct Review, Clubhouses & Credits 📖 Hide Full Architectural & Precinct Review ExpandHide
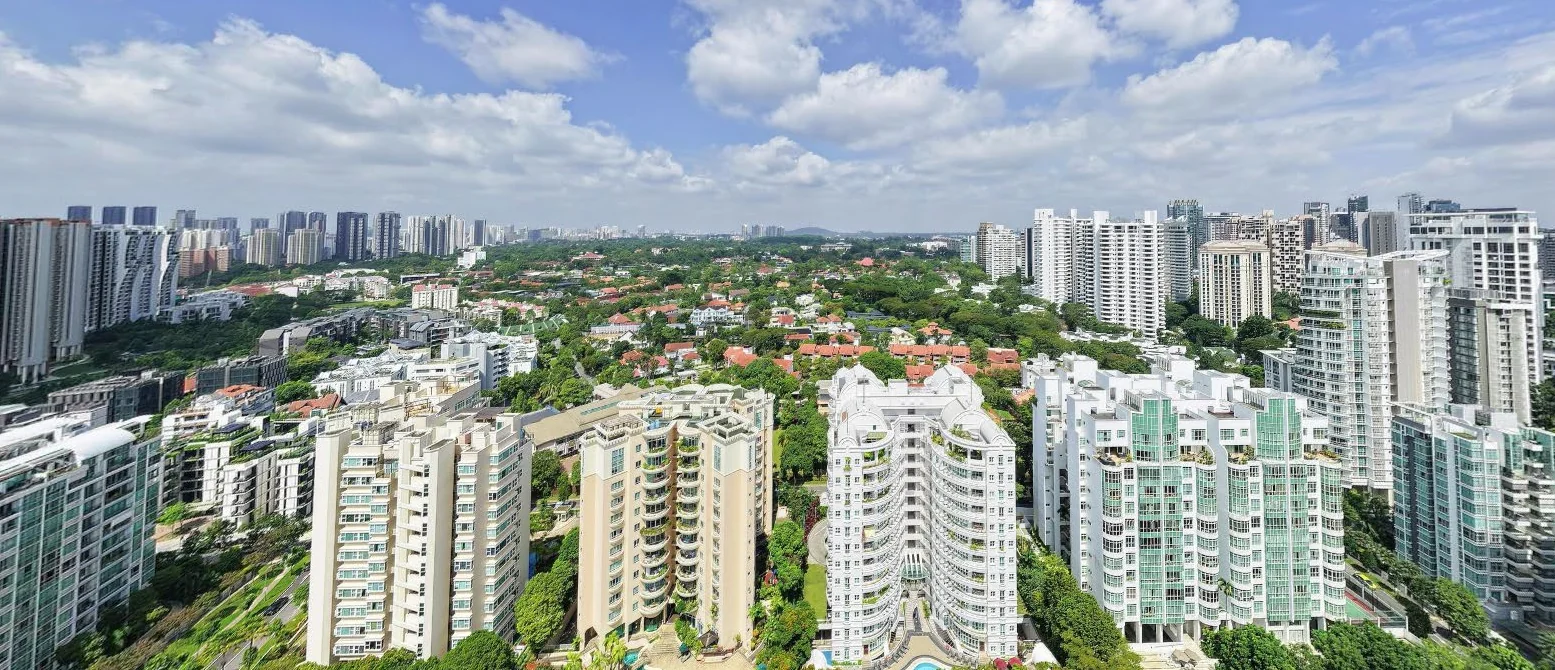
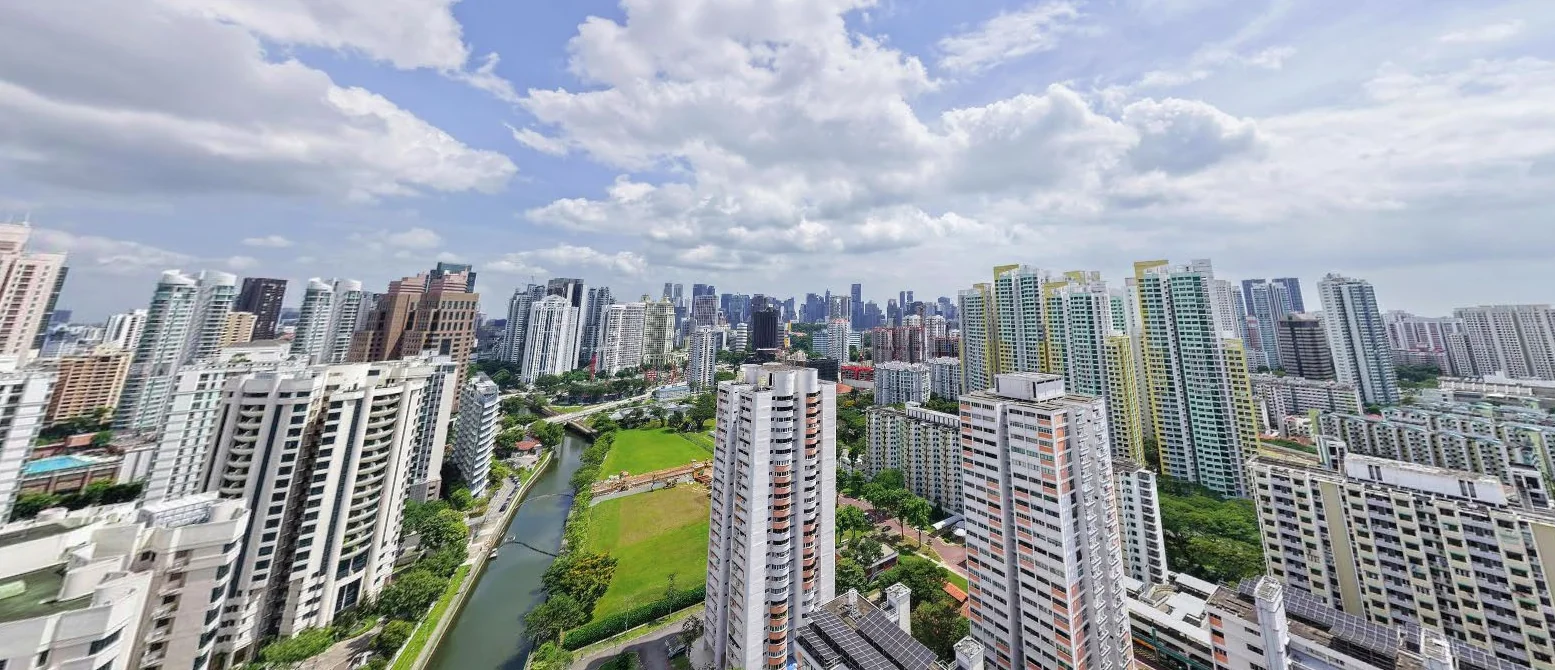
The masterplan seamlessly integrates 407 luxury private residences across three 20- to 26-storey towers, an 18-storey upmarket Frasers-branded serviced residence block (184 keys) fronting River Valley Road, and an experiential ground-level retail podium. Residential living is elevated across towers benefiting from an additional 15-metre height waiver granted by the Urban Redevelopment Authority (URA) to maximise scenic openness, framed vistas towards Orchard, the Singapore River, and the lush Tanglin enclave.
The 407 luxury homes are thoughtfully partitioned into two bespoke collections: the Legacy Collection (53% of units, spanning 1-Bedroom+Study to 4-Bedroom layouts from 530 to 1,630 sq ft on Levels 2 to 19/20) and the Sky Villa Collection (47% large-format residences, featuring 3-Bedroom Premium+Study to 5-Bedroom layouts from 1,330 to 2,550 sq ft on high floors with minimum sizes >1,300 sq ft). Units feature best-in-class international brands including AXOR, hansgrohe, DURAVIT, Valdama, Caccaro, Olivari, Ernestomeda, and V-ZUG.
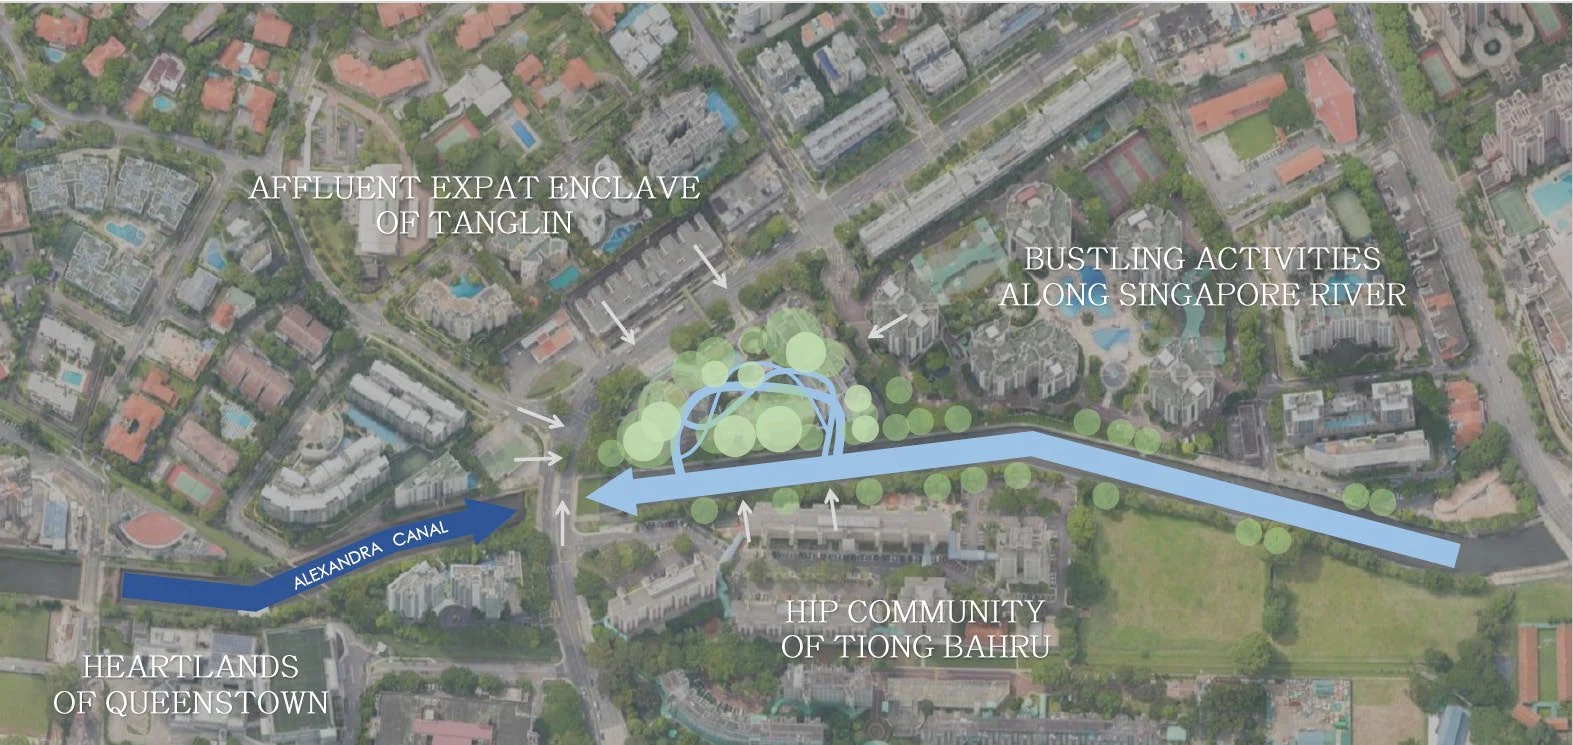
Residents enjoy doorstep convenience with a 24/7 sheltered public through-block link connecting the central courtyard directly to the surrounding riverfront neighborhood and park connectors. Level 1 features ~25 commercial units (including 14 curated F&B and riverfront dining spaces) alongside farm-to-table, pet, and fitness clusters, complemented by a full-scale Basement 1 supermarket (~900–1,000 sqm). The development is situated approximately 600m (a 6–7 minute stroll) from Great World MRT Station (TE15) on the Thomson-East Coast Line and within easy walking distance to Tiong Bahru MRT (EW17).
Families benefit from outstanding educational priority, with prestigious primary schools including Alexandra Primary School and River Valley Primary School situated within the highly sought-after 1km priority registration circle. Complete with 100% 1:1 dedicated residential carpark allocation (407 EV-ready lots), a 50m infinity lap pool, riverfront grand clubhouse, and sky wellness terraces, The River Opus is slated for an expected Vacant Possession (TOP) in April 2031.
Signature Lifestyle & Clubhouse Zones
Why Register for Early VIP Showflat Preview?
Registering early with the Project Core Team unlocks Phase 1 developer preview benchmarks, priority booking privileges, and direct floor plans ahead of public release.
1. Priority Booking Day Allocation
Gain priority ballot privileges on Day 1 of launch before public sales release, securing your choice stack and high-floor facing.
2. Direct Developer Early-Bird Pricing
Lock in Phase 1 early-bird indicative launch benchmarks and direct developer preview incentives before subsequent tier revisions.
3. Architectural Plans & Elevation Chart
Receive official high-resolution architectural PDF floor plans, master layout maps, and elevation matrix data ahead of general release.
4. Dedicated Specialists · Strictly Zero Fees
Personal advisory by appointed Project Specialists with progressive payment timeline planning and objective audit — at strictly zero agent commission.
The River Opus Site Plan & Resident Facilities
Resident facilities, site provisions, and parking infrastructure from the developer's official site plan.
- ~25 1st-Storey Retail & Waterfront Dining Concepts (14 Waterfront F&B Units)
- ~900-1,000 sqm Basement 1 Gourmet Supermarket
- 24-Hour Public Pedestrian Access to Alexandra Canal & Singapore River PCN
- 50m Waterfront Infinity Lap Pool
- Hydrotherapy Jet Spa & Sunken Lounge
- River Opus Waterfront Clubhouse
- BBQ & Private Gourmet Dining Pavilions
- High-Floor Wellness & Skyline Terraces (26-Storey Tower 1)
- Panoramic State-of-the-Art Gymnasium
- Private Lift Lobbies for Premium & Sky Villa Collection
The River Opus Location, Transit & Neighbourhood Amenities
Nearby MRT Stations
- TE15 Great World ↗ 766m · 10 min
- EW17 Tiong Bahru ↗ 774m · 10 min
- TE16 Havelock ↗ 908m · 11 min
- TE13 Orchard Boulevard ↗ 1083m · 14 min
- EW18 Redhill ↗ 1193m · 15 min
- NS22 TE14 Orchard ↗ 1343m · 17 min
Nearby Malls
- Valley Point30m
- Great World667m
- Tiong Bahru Plaza879m
- ION Orchard1573m
- Tanglin Mall1584m
- Wisma Atria1614m
Supermarkets
- Little Farms20m
- FairPrice20m
- FairPrice444m
- Meidi-Ya684m
- Cold Storage684m
- FairPrice878m
Straight-line distances, sourced from OneMap. Approximate — actual walking routes may differ.
🎓 Primary 1 School Catchment near The River Opus (MOE 1km & 2km)
Official MOE Primary 1 registration priority zones calculated from OneMap geospatial data.
-
Alexandra Primary School ↗ Highest Balloting Priority387m · 5 min
- 1000m · 13 min
- 1022m · 13 min
- 1515m · 19 min
- 1991m · 25 min
Other Nearby Schools & Institutions (Secondary, JC & Mixed Level)
- Gan Eng Seng School Secondary (S1-S5) 573m · 7 min
- Crescent Girls' School Secondary (S1-S4) 1038m · 13 min
- Queenstown Secondary School Secondary (S1-S5) 1522m · 19 min
- Bukit Merah Secondary School Secondary (S1-S5) 1709m · 21 min
Singapore MOE Primary 1 registration prioritises homes within 1 km (Phase 2C Priority) and within 1–2 km (Phase 2C Supplementary). Sourced from official OneMap MOE registries.
The River Opus Master Plan & Neighbourhood Amenities Map
The River Opus, nearby MRT stations, shopping malls, and supermarkets within walking and driving distance.
🚀 Target Launch & Investment Economics
Key launch milestones, indicative pricing benchmarks and land economics for The River Opus.
The River Opus — Surrounding Resale Price Gap & Safety Margin
Objective URA caveat transacted price comparison against nearest comparable private developments in District 10.
| Comparable Development | Tenure & Age | Transacted Resale PSF | Price Gap vs New | URA Caveats (2024–2026) |
|---|---|---|---|---|
| D'Leedon | 99-yr (comm. 2010) | $2,023 PSF ($1,141 – $2,326) | +46.8% | 198 transacted caveats |
| Cuscaden Reserve | 99-yr (comm. 2018) | $3,051 PSF ($2,787 – $3,753) | -2.7% | 166 transacted caveats |
| Valley Park | 999-year Leasehold | $2,186 PSF ($1,951 – $2,570) | +35.9% | 49 transacted caveats |
| Fourth Avenue Residences | 99-yr (comm. 2018) | $2,525 PSF ($2,126 – $2,851) | +17.6% | 47 transacted caveats |
| Spring Grove | 99-yr (comm. 1991) | $1,790 PSF ($1,460 – $1,978) | +65.9% | 41 transacted caveats |
The River Opus — Indicative Rental Yield & Cashflow at TOP
Estimated rental rates and monthly mortgage offset projections upon key collection (Est. TOP 2031).
The River Opus Mortgage & Affordability Calculator
Indicative monthly instalment — adjust the rate to match your bank's package.
Stamp Duty & Affordability
Indicative BSD/ABSD payable and a TDSR affordability check.
New Launch Progressive Payment Timeline & Cashflow Milestones
Dynamic Singapore URA / HDB Standard Sale & Purchase Agreement timeline calculating stage call amounts, funding sources (Cash/CPF vs Loan), and progressive amortised monthly instalments.
* Milestone disbursements are indicative and based on Singapore URA/HDB Standard S&P schedules and MAS regulations. Actual drawdowns depend on developer architectural certification, legal conveyancing, and lender packages. Consult a Project Specialist.
Bank In-Principle Approval (IPA) — Why It Is Critical Before Booking
An official conditional loan pre-assessment from major Singapore banks (DBS, OCBC, UOB) establishing your indicative borrowing limits under MAS 55% TDSR rules, safeguarding booking deposits against loan shortfalls.
New launches require a 5% cash booking fee for the OTP. If loan financing fails before expiry, 25% of this deposit is legally forfeited (losing $20,000 to $50,000+). Obtaining an In-Principle Approval (IPA) safeguards your booking deposit against borrowing shortfalls.
Balloting moves fast. An active IPA gives you maximum loan budget clarity, letting you select your preferred stack and floor level with complete confidence.
With an active IPA, banks convert your pre-approval into a formal Letter of Offer within 24–48 hours upon OTP issuance, easily beating the 3-week legal deadline.
Independent Investment & Valuation Analysis
Objective algorithmic evaluation grounded in transacted URA caveats and land economics.
Rare 999-Year D10 Landmark
Every star is backed by verified empirical data: 44 / 50 marks earned across 10 investment pillars (5 at full 5/5).
🏆 PROFITABILITY BENCHMARK Selective / Boutique Enclave Profile · 3/6 Empirical Criteria Met ExpandHide
Selective / Boutique Enclave Profile
Specialized enclave catering to niche lifestyle preferences or prime luxury collectors rather than mass-market upgrader turnover.
🧭 STRATEGIC EXIT ROADMAP Holding Horizon: Est. TOP 2031 · Indicative Resale Liquidity Window: 2033 – 2035 ExpandHide
Extended construction runway (~5 years to TOP in 2031). Progressive Payment Scheme (PPS) requires minimal initial cash outlay (5%–10% stages in early years), deferring full mortgage servicing.
Timeline: Seller's Stamp Duty (SSD: 12% Yr 1, 8% Yr 2, 4% Yr 3) fully clears in 2030.
Dynamics: Capital commitment is staged progressively throughout construction milestones via the Progressive Payment Scheme (PPS).
Handover & Stabilization: Developer handover, key collection, and 12-month Defect Liability Period (DLP). Earliest sub-sale exit window opens after SSD clearance (2030). Initial leasing stabilization begins.
Exit Thesis: Flexible exit window starting 2–4 years after key handover (2033–2035+). As a rare 999-Year leasehold asset with near-freehold status and zero lease decay, selling after project stabilization captures peak newness and developer prestige, while long-term generational holding remains equally sound.
Precinct Catalyst: Anchored by deep D10 private resale liquidity (3,949 verified URA private resale deals over 3 years, avg $4.71M) and 723 surrounding $1M+ high-equity HDB transactions. Exit demand is driven by private condo upgraders, landed downsizers, affluent Phase 2C school families, and CBD professionals rather than standard 5-year BTO upgraders. Aligns with infrastructure transformation milestones under the Singapore River, Robertson Quay & Great World.
- High-net-worth landed downsizers and existing private condo owners upgrading to modern luxury facilities with doorstep connectivity.
- Affluent professionals, corporate executives, and PR families working in the Orchard / Marina Bay / CBD corridor.
- Selective cashed-out $1M+ mature HDB sellers (723 verified $1M+ sales within 2km) targeting 1–2 bedroom units for school priority or investment.
- Young families requiring a physical address within 1km for Phase 2C primary school registration priority at Alexandra Primary School.
Tap any prompt below to query our Project Core Team on WhatsApp for instant numbers & floorplans:
The River Opus — New Launch Purchase Procedure (8-Step Roadmap)
A structured, transparent roadmap from initial affordability checks and VIP preview to booking day balloting and progressive stage calls.
🗺️ View All 8 Purchase Steps, 55% TDSR Loan & Progressive Payment Timeline 🗺️ Hide 8-Step Purchase Roadmap ExpandHide
Affordability & In-Principle Approval (IPA)
Assess borrowing limits under MAS 55% TDSR, calculate cash/CPF balances, and obtain bank In-Principle Approval (IPA) before viewing.
- Bank IPA quantum confirmed
- CPF OA balance & down payment
- Stamp duty (BSD/ABSD) funds
VIP Registration & Priority Access
Register early interest via Project Specialists to secure VIP preview gallery access, early-bird developer indicative pricing, and booking day ballot privileges.
- VIP priority viewing slot
- Official developer info kit & plans
- Eligibility & financial pre-check
Private Showflat Tour & Briefing
Guided walkthrough of show suites to evaluate fittings, layouts, acoustic glazing, and orientation relative to neighboring parcels and future land supply.
- Showflat experiential walkthrough
- Finishes & fittings inspection
- Site plan & orientation analysis
Stack Shortlisting & Matrix Study
Use CondoWatch’s Elevation Matrix to prepare primary choices and backup stacks based on sun orientation, floor premiums, and indicative quantum.
- Floor level premium analysis
- Facing & sun trajectory comparison
- Backup selection strategy
Booking Day & Option to Purchase (OTP)
Secure choice unit during official balloting with 5% booking fee (via PayNow/Cheque/Cashier’s Order) in exchange for the Option to Purchase (OTP).
- Lock choice unit & stack
- Pay 5% booking deposit
- Receive developer-signed OTP
Exercise S&P Agreement & Stamp Duties
Developer issues S&P within 14 days. Exercise OTP within 3 weeks; pay BSD/ABSD within 14 days of exercise. Complete 15% balance payment within 8–9 weeks from OTP date.
- Appoint conveyancing lawyer
- Exercise OTP within 3 weeks of S&P delivery
- Pay Buyer’s Stamp Duty (BSD) within 14 days
- Pay 15% balance within 9 weeks
Progressive Payment Scheme (PPS)
Mortgage is called in 5%–10% tranches as BCA certifies completion stages (foundation, concrete, walls, ceiling, plumbing), keeping initial instalments low.
- BCA stage milestone certification
- Bank loan disbursed in stages
- Monthly mortgage scales gradually
TOP Key Handover & 12-Month DLP
Receive official TOP notice, collect keys, and conduct joint inspection under the developer’s 12-month Defects Liability Period (DLP). Project Specialists assist with handover and leasing.
- Book key collection & inspection
- 12-month defect warranty coverage
- Move in or engage leasing specialist
Showflat viewings and layout consultations are personally conducted by the appointed Project Core Team who understand this development inside out — from stack orientations and floor plan efficiencies to developer discounts. 100% complimentary with zero agent fees.
Frequently Asked Questions about The River Opus
Key facts, pricing benchmarks, closest MRT connectivity, and Primary 1 school registration details.
What is the price and average PSF of The River Opus?
Units at The River Opus have indicative prices starting from $1,600,000. Official prices vary depending on stack, floor level, and layout configuration.
Which MRT station is closest to The River Opus?
The nearest MRT station to The River Opus is Great World MRT (TE15), located approximately 766m (10 min walk) from the development.
What is the tenure and estimated TOP date for The River Opus?
The River Opus is a 999-year Leasehold Mixed development with an estimated Temporary Occupation Permit (TOP) date of 2031.
Who is the developer of The River Opus?
The River Opus is developed by Frasers Property & Mitsubishi Estate (River Valley Properties Pte Ltd).
Which primary schools are within 1km of The River Opus?
Under Singapore MOE Primary 1 registration (Phase 2C priority), primary schools situated within the 1km radius include: Alexandra Primary School.
Why is obtaining a Bank In-Principle Approval (IPA) essential before booking a unit at The River Opus?
Securing a bank In-Principle Approval (IPA) prior to showflat booking is critical to protect your capital. When booking a unit at The River Opus, a 5% cash booking fee is required to secure the Option to Purchase (OTP). If bank financing cannot be secured or falls short under MAS 55% TDSR rules before the OTP expires, 25% of this booking fee is legally forfeited (costing $20,000 to $50,000+). An IPA provides an official commitment from the bank on your maximum eligible loan quantum and tenure, ensuring 100% financial certainty and smooth balloting.
Where can I get the official floor plans and e-brochure for The River Opus?
You can download the official floor plans, unit mix breakdown, and developer e-brochure directly on CondoWatch.sg via the E-Brochure request form.
When is the VIP Preview and where is the showflat for The River Opus?
The VIP Showflat Preview for The River Opus is targeted for Feb 2027 (Expected Q1 2027), with official priority booking day slated for Q1 2027 (Official Sales Launch). The preview sales gallery is located at Dedicated VIP Preview Gallery near Great World MRT (Register for exact showflat location & viewing slot). Registering for early VIP access grants direct developer early-bird pricing and priority unit balloting before public release.
What unit layouts and bedroom configurations are available at The River Opus?
The River Opus features 407 luxury homes across 1 - 5 bedroom layouts, with floor areas ranging from approx. 530 sqft to 2,550 sqft.
What was the GLS land tender price and estimated breakeven PSF for The River Opus?
The land parcel for The River Opus was awarded at $1,515 PSF PPR (River Valley Green (Parcel C) GLS). Factoring in construction, financing, and statutory development costs, the estimated developer breakeven is approx. $2,880 PSF, supporting an indicative launch benchmark of Indicative $3,310 – $3,520 PSF.
What is the CondoWatch 10-Point Buyer Audit™ score and investment rating for The River Opus?
The River Opus scores 44/50 Marks (4.4★ · Grade EXCEPTIONAL · Rare 999-Year D10 Landmark) on the CondoWatch 10-Point Buyer Audit™. Top 5★ strengths include: Primary Schools (1km) (5★), Tenure (5★), URA Master Plan Growth (5★), Nearby Malls & Supermarkets (5★).
Explore Singapore Condos by Category
Similar Developments & Nearby Alternatives to The River Opus
Geographically nearest and comparable new launch developments within the District D10 & CCR corridor.
 SOLD OUT
D10
Grange 1866
🎯 41/50 (4.1★) ● Sold Out TOP 2025 D10
UPPERHOUSE @ ORCHARD BOULEVARD
🎯 41/50 (4.1★) TOP 2028 SOLD OUT
D09
Irwell Hill Residences
🎯 45/50 (4.5★) ● Sold Out TOP 2026 D10