Thomson Reserve
🚀 Target Launch & Investment Economics
Key launch milestones, land economics and transit provisions for Thomson Reserve.
Independent Investment & Valuation Analysis
Objective algorithmic evaluation grounded in transacted URA caveats and land economics.
Thomson Reserve offers a rare blend of direct MRT connectivity and top-tier primary school access, but its 99-year leasehold status and large unit count require careful entry price consideration for long-term capital preservation.
- • Direct covered walkway to Upper Thomson MRT (TE8) at 337m (4-min walk) and proximity to Bright Hill MRT interchange (TE7/CR13) at 783m (10-min walk) provide exceptional transit connectivity.
- • Ai Tong School is within 1km (512m, ~6-min walk), securing Phase 2C priority for families with primary school children.
- • Immediate amenities: Fairprice Finest (212m), Thomson Plaza (250m), and Meatman (175m) cater to daily needs, with Sheng Siong (788m) adding grocery options.
- • Land acquisition at $1178 PSF PPR from the Thomson View en-bloc sets a competitive cost basis, potentially allowing for attractive launch pricing relative to nearby resale comparables.
- • 99-year leasehold tenure may lead to lease decay concerns, especially for buyers with very long holding periods.
- • Large total unit count of 1268 units could create significant resale competition and rental supply pressure upon TOP.
- • Entry pricing is not yet confirmed; if launched at a premium to surrounding resale PSF, profit margins for buyers may be compressed.
Tap any prompt below to query our connected Project Core Team bot on WhatsApp for instant numbers & floorplans:
Quick Take
- Pricing for Thomson Reserve is on request — no transacted or listed price data yet.
- 🚆 Transit-Oriented: 4 mins walk to Upper Thomson MRT.
- Best suited to own-stay families needing space.
🎬 Thomson Reserve Official Video Tour & Walkthrough
💡 Tap player to expand to full screen with HD video, audio & playback controls.
About Thomson Reserve
Thomson Reserve is an upcoming 1,268-unit luxury development by a powerhouse consortium comprising UOL Group, Singapore Land Group (SingLand), and CapitaLand Development. The master-planned residential enclave features 1,066 units of 2-Bedroom to 3-Bedroom Premium homes and 202 units of luxurious 4-Bedroom to 5-Bedroom Suites with private lifts.
Designed by award-winning architectural firm P&T Group, constructed by Lian Beng Group, and with interiors curated by 2nd Edition, the development showcases timeless architectural elegance with a reflective crown atop each tower. Situated approximately 3 metres above ground level, the elevated setting enhances privacy, exclusivity, and natural cross-ventilation.
Residents enjoy a direct covered walkway linking the development directly to Upper Thomson MRT Station (TEL - TE8), two separate vehicular entrance points for smooth traffic flow, and approximately 80% carpark provision with planned EV charging infrastructure. Lifestyle takes centre stage with three signature clubhouses: the Grand Clubhouse for social entertaining, the Island Club for family resort recreation, and the Wellness Sanctuary for health and rejuvenation.
The Elevated Crown Jewel of Upper Thomson
Commanding a rare 5-hectare hilltop plateau situated approximately 3 metres above street level, Thomson Reserve is the most anticipated mega launch of 2026.
- Prestigious Consortium: Jointly developed by three of Singapore's premier developers — UOL Group, CapitaLand Development, and Singapore Land Group.
- Rare Elevated Topography: Expansive 5-hectare elevated parcel providing unobstructed panoramic greenery views over MacRitchie Reservoir and the Central Catchment Area.
- Two Distinct Tower Collections: The Classic Collection (4 towers of 21 storeys) and Luxury Collection (2 towers of 30 storeys) with private lift lobbies.
Unrivalled Doorstep Connectivity & Transport Infrastructure
Seamless transit connectivity connecting residents directly across Singapore's key business and lifestyle districts.
- Direct Upper Thomson MRT Link: Sheltered direct covered linkway to Upper Thomson MRT Station (TEL - Exit 5) in under 2 minutes.
- Upcoming Cross Island Line (CRL): Just 11 minutes' walk to Bright Hill MRT Interchange for rapid east-west island connectivity.
- Prime Road Accessibility: Rapid expressway connectivity via Lornie Highway, PIE, CTE, and the upcoming North-South Corridor (NSC).
Holistic Resort Living & Three Signature Clubhouse Zones
Over 80 curated communal facilities organized across three distinct lifestyle lifestyle clubhouses.
- Triple Clubhouse Concept: Featuring the Grand Clubhouse, Island Club, and Wellness Sanctuary for all-day recreation.
- Dual 50m Lap Pools & Hydrotherapy: Sprawling resort lagoons, cantilevered gymnasiums, and thermal hydro-spa pavilions.
- Nature Sanctuary Living: Immediate proximity to MacRitchie Reservoir, Windsor Nature Park, and Bishan-Ang Mo Kio Park for active outdoor lifestyles.
Prized 1km Education Belt & Family Appeal
Situated within an elite academic corridor offering premier educational opportunities from primary to tertiary levels.
- Ai Tong School Within 1km: Highly coveted 4-minute walk to Ai Tong School, ensuring Phase 2C priority registration.
- Premier Educational Institutions: Close proximity to Catholic High School, CHIJ St. Nicholas Girls' School, Raffles Institution, and Marymount Convent.
- Immediate Daily Conveniences: Thomson Plaza is directly accessible via a 3-minute walk for NTUC FairPrice Finest and eclectic dining options.
Signature Lifestyle & Clubhouse Zones
Thomson Reserve Unit Mix & Planned Blueprint
Developer's official unit tier distribution — Classic & Luxury Collections breakdown.
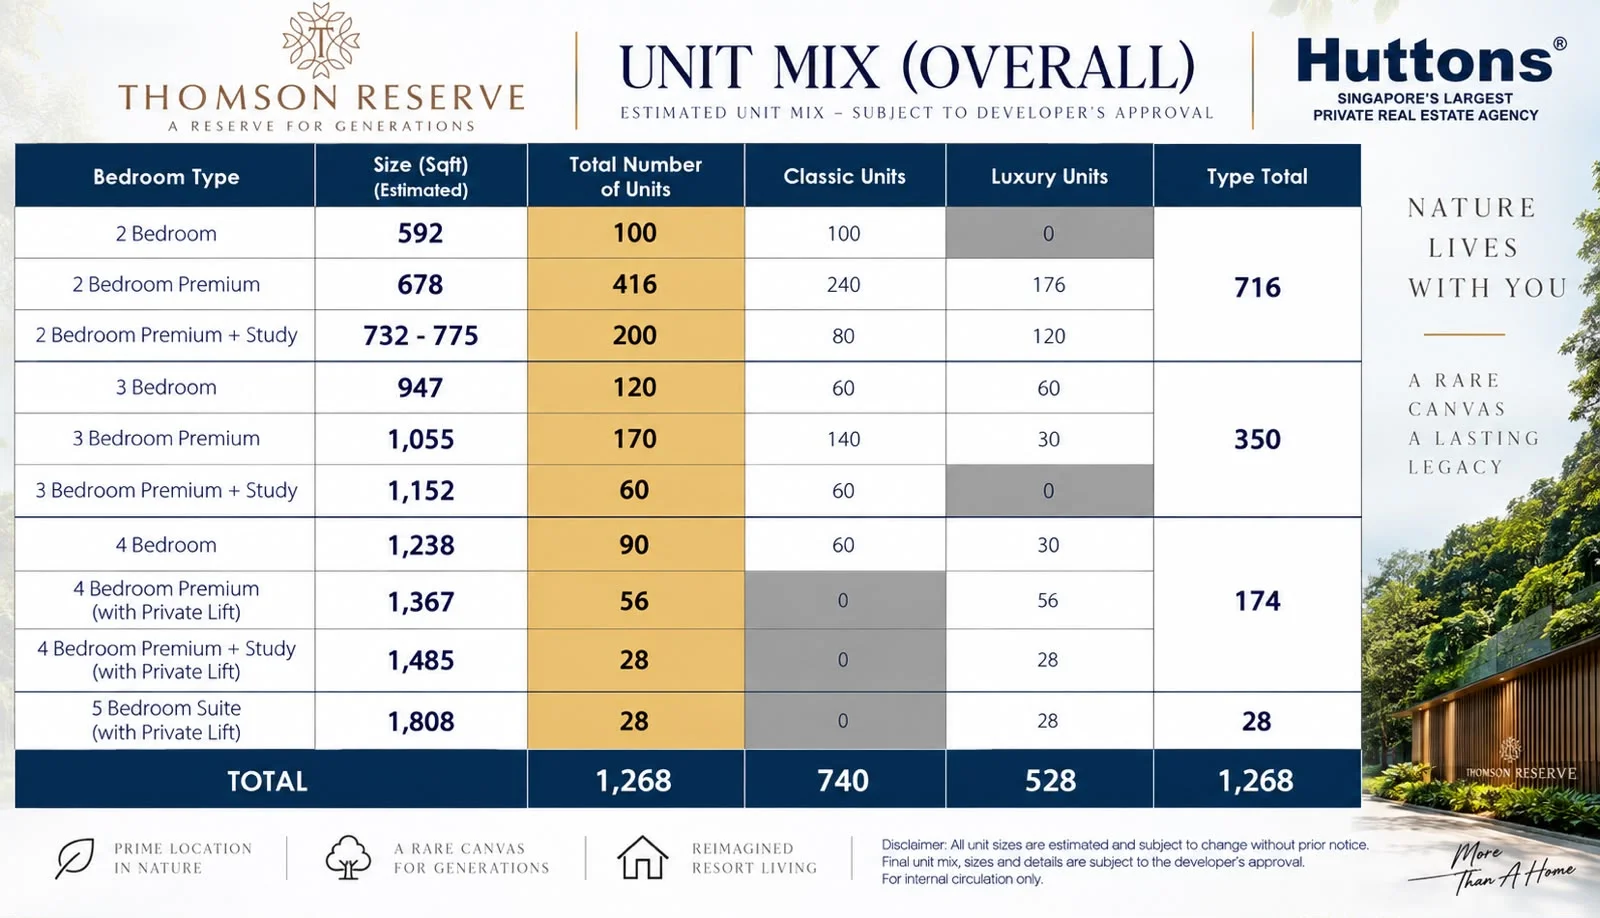
| Type | Size Range | From Price | Indicative PSF | Layout & Provision Notes |
|---|---|---|---|---|
| 2 Bedroom | 592 sqft | From ~$1,586,560 | Est. ~$2,680 psf | 100 units · Classic Collection (100) · 592 sqft efficient layout |
| 2 Bedroom Premium | 678 sqft | From ~$1,857,720 | Est. ~$2,740 psf | 416 units · Classic (240) & Luxury (176) · Efficient kitchen & balcony |
| 2 Bedroom Premium + Study | 732 – 775 sqft | From ~$2,049,600 | Est. ~$2,800 psf | 200 units · Classic (80) & Luxury (120) · Show Unit: Type BPS1 (732 sqft / 68 sqm) |
| 3 Bedroom | 947 sqft | From ~$2,708,420 | Est. ~$2,860 psf | 120 units · Classic (60) & Luxury (60) · Generous living & dining area |
| 3 Bedroom Premium | 1,055 sqft | From ~$3,080,600 | Est. ~$2,920 psf | 170 units · Classic (140) & Luxury (30) · Show Unit: Type CP1 (1,055 sqft / 98 sqm) · Yard & WC |
| 3 Bedroom Premium + Study | 1,152 sqft | From ~$3,432,960 | Est. ~$2,980 psf | 60 units · Classic Collection (60) · Dedicated study & utility yard |
| 4 Bedroom | 1,238 sqft | From ~$3,763,520 | Est. ~$3,040 psf | 90 units · Classic Collection (90) · Enclosed wet & dry kitchen |
| 4 Bedroom Premium (Private Lift) | 1,367 sqft | From ~$4,237,700 | Est. ~$3,100 psf | 56 units · Luxury Collection (56) · Show Unit: Type DP1(L) (1,367 sqft / 127 sqm) · Private lift |
| 4 Bedroom Premium + Study (Private Lift) | 1,485 sqft | From ~$4,692,600 | Est. ~$3,160 psf | 28 units · Luxury Collection (28) · Private lift & dedicated study nook |
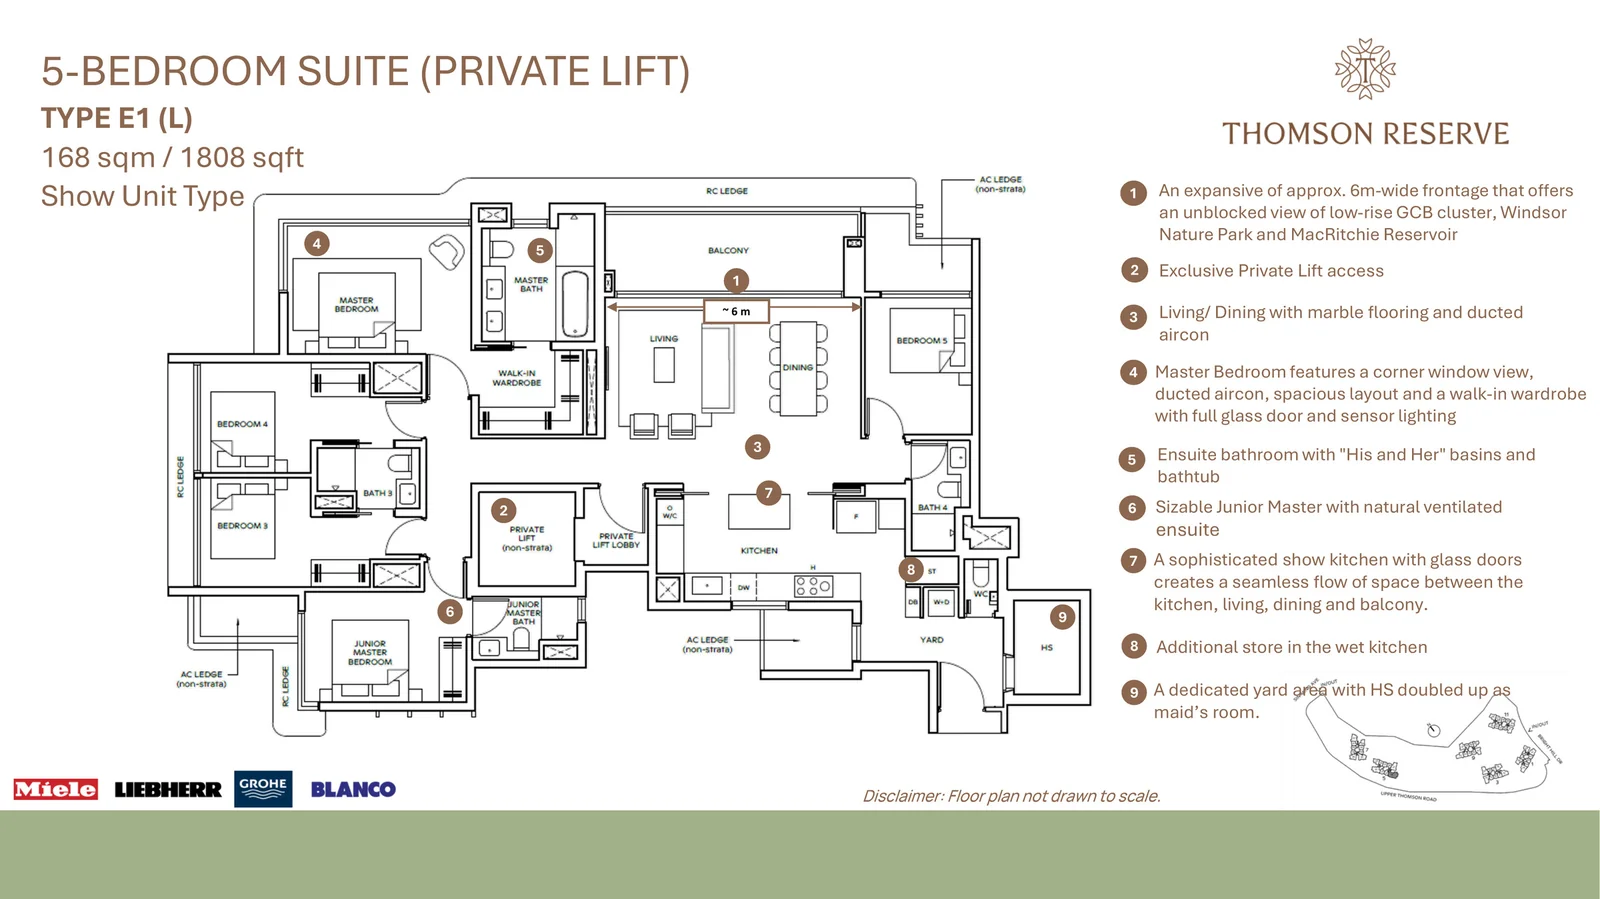
| 5 Bedroom Suite (Private Lift) | 1,808 sqft | From ~$5,821,760 | Est. ~$3,220 psf | 28 units · Luxury Collection (28) · Show Unit: Type E1(L) (1,808 sqft / 168 sqm) · Private lift · Dual masters |
Based on developer preliminary info kit & floorplan releases — subject to final survey and authority approval.
Thomson Reserve Official Floor Plans & Schematics
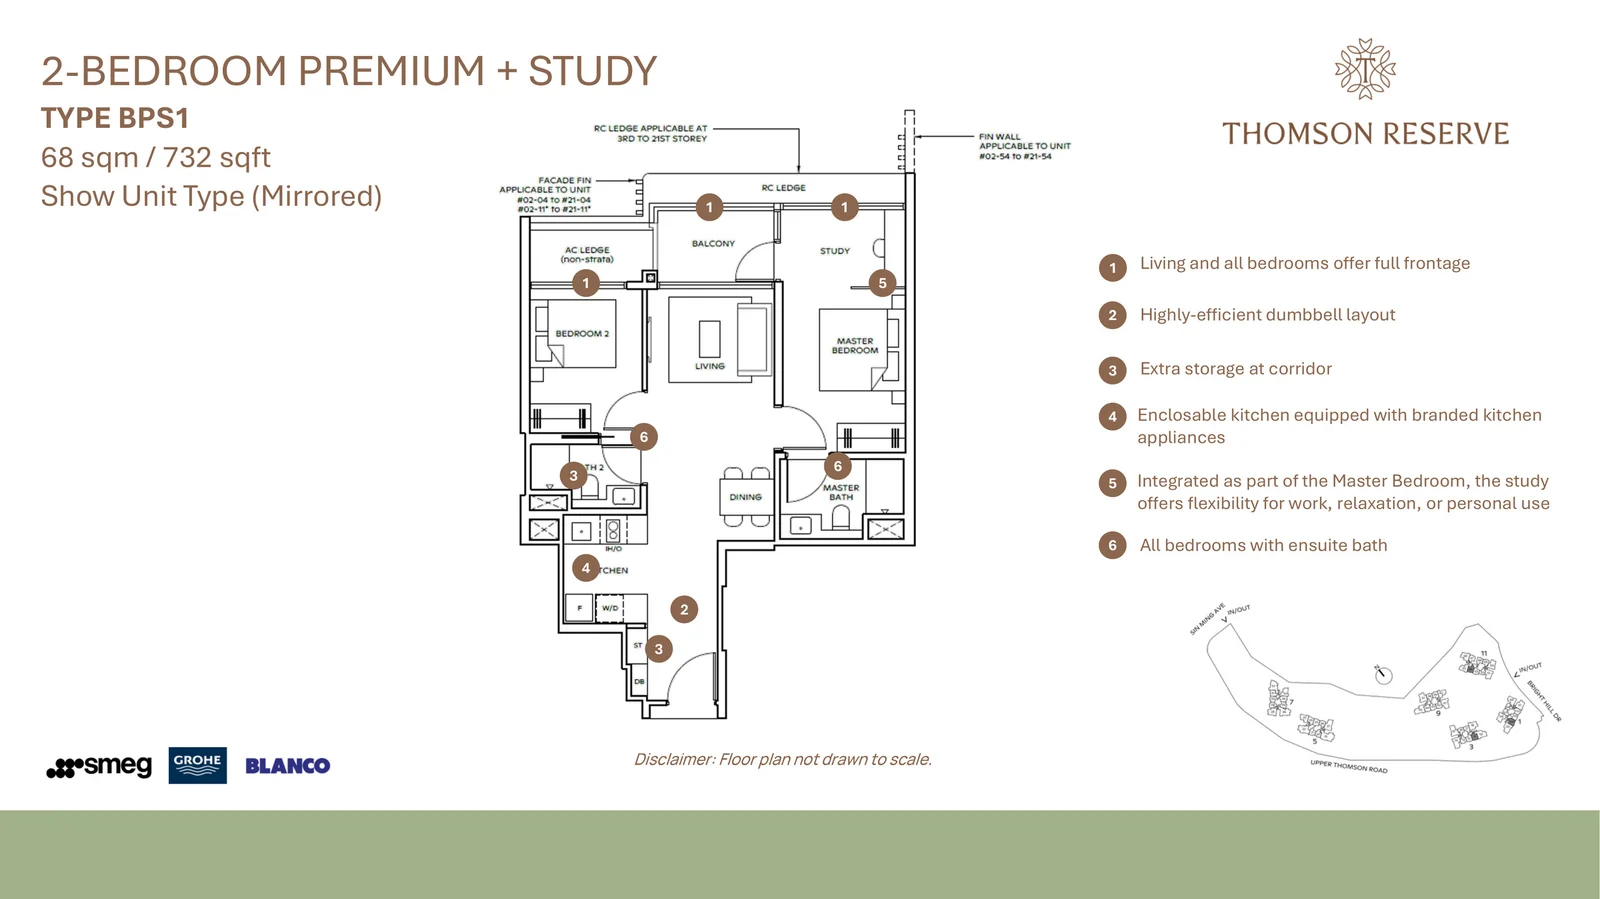
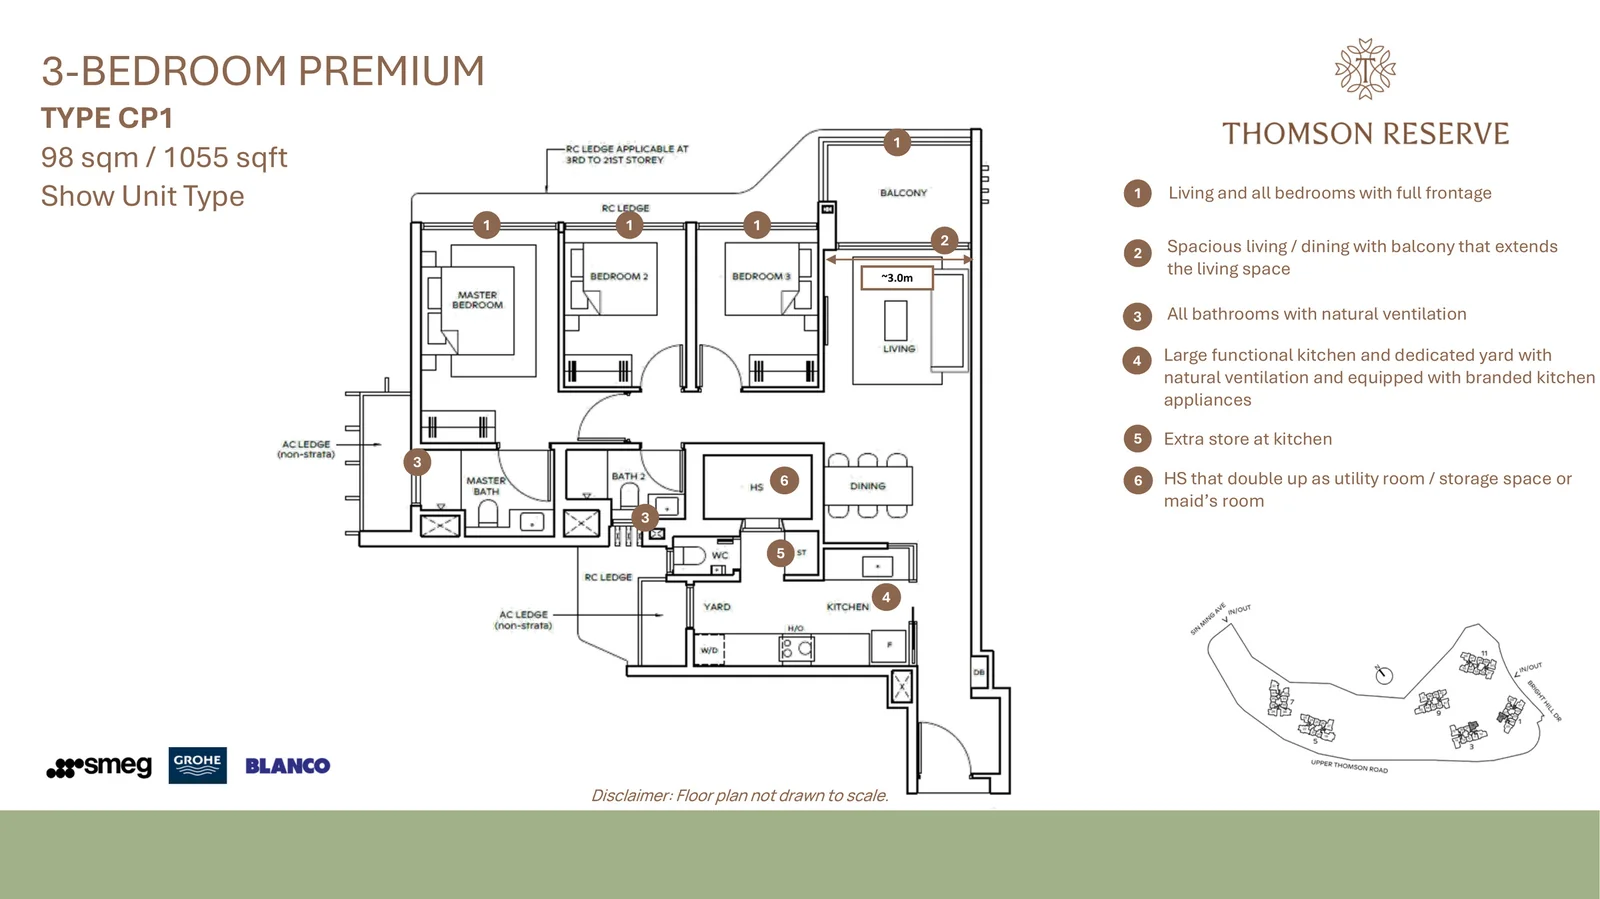
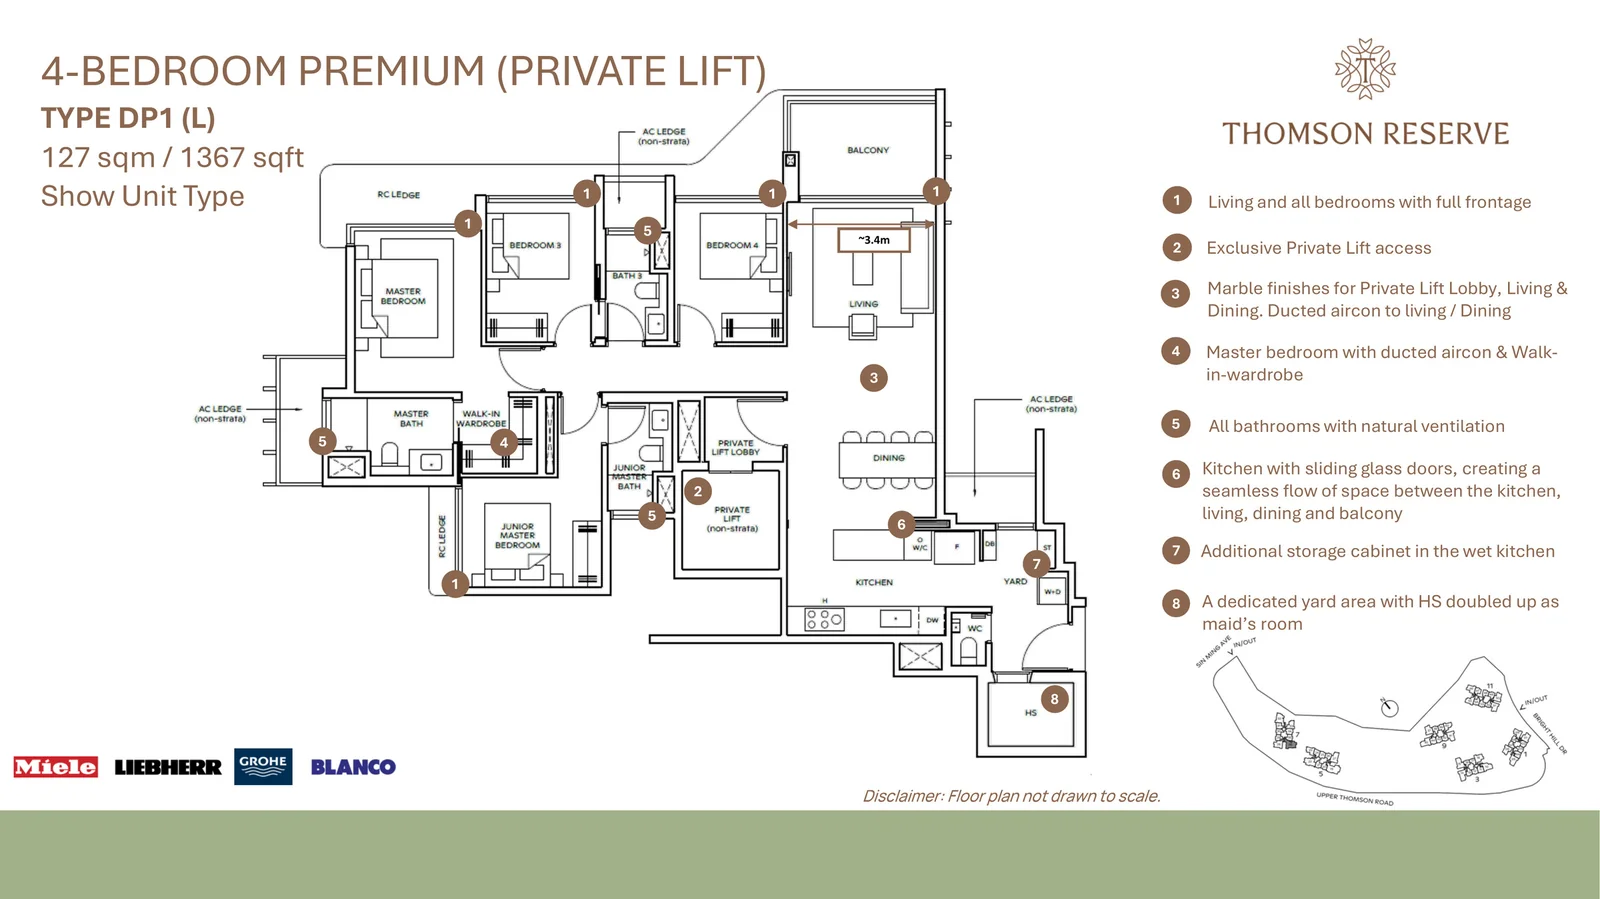
4 developer show unit layouts unveiled for VIP preview — 2 to 5-bedroom configurations.
Efficient 2-bedder with dedicated study alcove, master bedroom with ensuite bath, and premium SMEG kitchen appliances.
Spacious 3-bedroom premium layout featuring enclosed kitchen, dedicated utility yard with WC, and generous living area.
Luxury 4-bedroom residence with exclusive private lift lobby, dry and wet kitchen configuration, and junior master suite.
Palatial 5-bedroom luxury suite with direct private lift access, dual master bedrooms (Grand Master + Junior Master), and expansive entertaining terrace.
👨👩👧👦 Family-Centric Layout (No 1-Bedders)
This development's smallest unit type is a 2-Bedroom — there are no 1-Bedroom units.
Based on transacted URA caveats for this project, plus the development's own bedroom-type range.
🎓 Primary 1 School Catchment near Thomson Reserve (MOE 1km & 2km)
Official MOE Primary 1 registration priority zones calculated from OneMap geospatial data.
-
Ai Tong School Highest Balloting Priority512m · 6 min
-
Ang Mo Kio Primary School1727m · 22 min
Other Nearby Schools & Institutions (Secondary, JC & Mixed Level)
- Peirce Secondary School Secondary (S1-S5) 1124m · 14 min
- Whitley Secondary School Secondary (S1-S5) 1321m · 17 min
- Eunoia Junior College Junior College 1324m · 17 min
- Mayflower Secondary School Secondary (S1-S5) 1398m · 17 min
- Catholic High School Mixed Level (P1-S4) 1514m · 19 min
Singapore MOE Primary 1 registration prioritises homes within 1 km (Phase 2C Priority) and within 1–2 km (Phase 2C Supplementary). Sourced from official OneMap MOE registries.
Thomson Reserve Location, Transit & Neighbourhood Amenities
Nearby MRT Stations
- TE8 Upper Thomson 337m · 4 min
- TE7 CR13 Bright Hill 783m · 10 min
- CC16 Marymount 1300m · 16 min
- TE6 Mayflower 1778m · 22 min
- NS17 CC15 Bishan 2232m · 28 min
- CC17 TE9 Caldecott 2350m · 29 min
Nearby Malls
- Thomson Plaza250m
- Junction 82112m
- Broadway Plaza2402m
- AMK Hub2431m
- Djitsun Mall2609m
Supermarkets
- Meatman175m
- Fairprice Finest212m
- Sheng Siong Supermarket788m
- Hao Mart905m
- Sheng Siong Supermarket1390m
- -1435m
Straight-line distances, sourced from OneMap. Approximate — actual walking routes may differ.
Thomson Reserve Master Plan & Location Map
Thomson Reserve and MRT stations within walking distance.
Thomson Reserve Site Plan & Resident Facilities
Legend from the developer's site plan.
- Reflective Pool
- Oak Lounge (Social Lounge 1)
- Seating Deck
- Cedar Room (Function Room 1)
- Entertainment Room 1
- Changing Room
- Cherry Room (Function Room 2)
- Social Lawn
- Central Lawn
- Clubhouse Terrace
- Island Pool
- Garden Lawn
- Relaxation Deck
- Relaxation Bubble Pool
- Waterbed
- Island Pool Deck
- Pool Cabana
- Infinity Lap Pool Deck
- Infinity Lap Pool (50m)
- Waterfall
- Island Floating Bridge
- Grand Arrival
- Forest Grill Pavilion 1
- Forest Grill Pavilion 2
- Forest Grill Pavilion 3
- Forest Quest Playground
- Play Lawn
- Forest Gym
- Forest Pavilion
- Paw Garden
- Paw Garden Pavilion
- Forest Terrace
- Cascade Terrace
- Cascade Cove
- Zen Terrace
- Grand Function Room
- Maple Room (Function Room 3)
- Changing Room
- Golf Simulator
- Recreation Room
- Little Canopy Room (Kids Function Room)
- Little Explorer Nook (Kids Play Room)
- Main Gym (2nd Storey)
- Outdoor Yoga Deck (2nd Storey)
- Leisure Pool
- Leisure Pool Deck
- Grand Lawn
- Grand Lawn Pavilion
- Sensory Play
- Lookout Pavilion
- Hammock Cove
- Kids Adventure Zone
- Kids Pool
- Social Garden
- Family Deck
- Aspen Room (Function Room 4)
- Olive Lounge (Social Lounge 2)
- Changing Room
- Entertainment Room 2
- Pine Room (Functio Room 5)
- Canopy Pool Deck
- Canopy Lap Pool (50m)
- Firefly Riverine Garden
- Serenity Lawn
- Wellness Lawn
- Wellness Pod Pavilion 1
- Wellness Pod Pavilion 2
- Wellness Pod Pavilion 3
- Herb Garden
- Poolside BBQ Pavilion 1
- Poolside BBQ Pavilion 2
- Hydro Bay
- Hydro Spa Pool
- Hydro Lounger
- Active Pool
- Hydro Gym
- Wellness Terrace
- Wellness Studio
- Pilates Studio
- Changing Room / Steam Room
- Private Room
- Changing Room / Steam Room
- Pavilion
- Multi-Purpose Court 1
- Multi-Purpose Court 2
- Tennis Court
- Pedestrian Gate (1st Storey)
- Bicycle Parking (1st Storey and Basement 1)
- Guard Post
Thomson Reserve Mortgage & Affordability Calculator
Indicative monthly instalment — adjust the rate to match your bank's package.
Stamp Duty & Affordability
Indicative BSD/ABSD payable and a TDSR affordability check.
Direct showflat preview registration, latest developer balance units, floorplans & VIP pricing discounts.
Frequently Asked Questions about Thomson Reserve
Key facts, pricing benchmarks, closest MRT connectivity, and Primary 1 school registration details.
What is the price and average PSF of Thomson Reserve?
Units at Thomson Reserve have indicative prices starting from Est. $2,680 – $3,050 PSF. Official prices vary depending on stack, floor level, and layout configuration.
Which MRT station is closest to Thomson Reserve?
The nearest MRT station to Thomson Reserve is Upper Thomson MRT (TE8), located approximately 337m (4 min walk) from the development.
What is the tenure and estimated TOP date for Thomson Reserve?
Thomson Reserve is a 99-year Leasehold Condo development with an estimated Temporary Occupation Permit (TOP) date of 2031.
Who is the developer of Thomson Reserve?
Thomson Reserve is developed by UOL, SingLand and CapitaLand.
Which primary schools are within 1km of Thomson Reserve?
Under Singapore MOE Primary 1 registration (Phase 2C priority), primary schools situated within the 1km radius include: Ai Tong School.
Where can I get the official floor plans and e-brochure for Thomson Reserve?
You can download the official floor plans, unit mix breakdown, and developer e-brochure directly on CondoWatch.sg via the E-Brochure request form.
Explore Singapore Condos by Category
Similar Developments & Nearby Alternatives to Thomson Reserve
Geographically nearest and comparable new launch developments within the District D20 & RCR corridor.


