
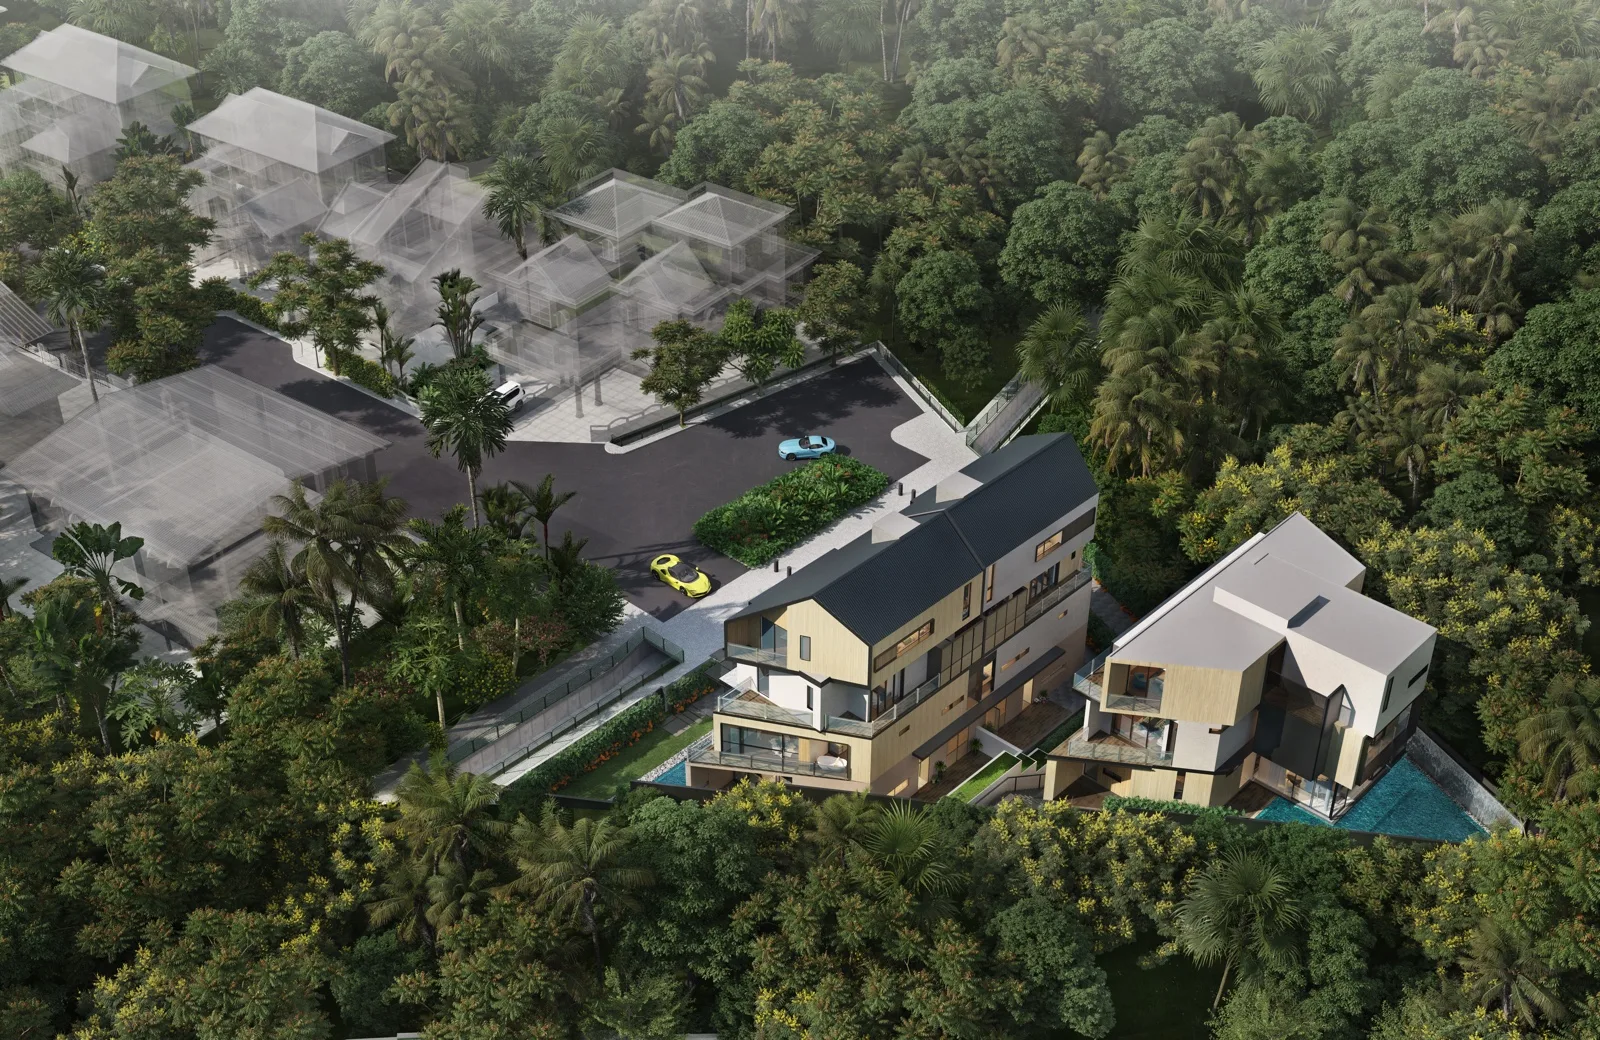
VILLAS @ GREENBANK PARK
📊 VILLAS @ GREENBANK PARK Unit Mix & Planned Blueprint
Developer's official unit tier distribution · Classic & Luxury Collections breakdown.
| Collection & Type | Units & Share | Floor Size Range | From Price | Indicative PSF | Layout & Provision Highlights |
|---|---|---|---|---|---|
| 5 Bedroom Suites | — | 1,800 – 2,400 sqft | Indicative Guide on Request | Indicative on Launch | Planned developer unit layout |
Based on developer preliminary info kit & floorplan releases — subject to final survey and authority approval.
VILLAS @ GREENBANK PARK Site Plan & Resident Facilities
Resident facilities, site provisions, and parking infrastructure from the developer's official site plan.
Comprehensive facilities legend including 50m lap pool, wellness clubhouse, tennis pavilion, and themed landscape zones will be indexed upon official preview opening.
VILLAS @ GREENBANK PARK Location, Transit & Neighbourhood Amenities
Nearby MRT Stations
- CR14 Turf City ↗ 1525m · 19 min
- DT6 CR15 King Albert Park ↗ 1608m · 20 min
- DT5 Beauty World ↗ 1766m · 22 min
- DT7 Sixth Avenue ↗ 2177m · 27 min
- DT4 Hume ↗ 2382m · 30 min
Nearby Malls
- Beauty World Centre1916m
- Bukit Timah Plaza1949m
- KAP Mall2054m
- Guthrie House2401m
- Dairy Farm Mall2939m
- The Rail Mall3182m
Supermarkets
- Hao Mart1424m
- Ryan'S Grocery1652m
Straight-line distances, sourced from OneMap. Approximate — actual walking routes may differ.
🎓 Primary 1 School Catchment near VILLAS @ GREENBANK PARK (MOE 1km & 2km)
Official MOE Primary 1 registration priority zones calculated from OneMap geospatial data.
No MOE Primary Schools located within 1 km boundary.
- 1901m · 24 min
- 1922m · 24 min
Other Nearby Schools & Institutions (Secondary, JC & Mixed Level)
- Methodist Girls' School (Secondary) Secondary (S1-S4) 1933m · 24 min
Singapore MOE Primary 1 registration prioritises homes within 1 km (Phase 2C Priority) and within 1–2 km (Phase 2C Supplementary). Sourced from official OneMap MOE registries.
VILLAS @ GREENBANK PARK Master Plan & Neighbourhood Amenities Map
VILLAS @ GREENBANK PARK, nearby MRT stations, shopping malls, and supermarkets within walking and driving distance.
📊 Land Economics & Sales Performance
GLS land tender valuation and current sales take-up for VILLAS @ GREENBANK PARK.
VILLAS @ GREENBANK PARK — Surrounding Resale Price Gap & Safety Margin
Objective URA caveat transacted price comparison against nearest comparable private developments in District 21.
| Comparable Development | Tenure & Age | Transacted Resale PSF | Price Gap vs New | URA Caveats (2024–2026) |
|---|---|---|---|---|
| Daintree Residence | 99-yr (comm. 2017) | $2,047 PSF ($1,690 – $2,242) | -14.6% | 81 transacted caveats |
| Signature Park | Freehold | $1,727 PSF ($1,624 – $1,916) | +1.2% | 63 transacted caveats |
| The Cascadia | Freehold | $2,163 PSF ($1,128 – $2,573) | -19.2% | 55 transacted caveats |
| Gardenvista | 999-year Leasehold | $1,914 PSF ($1,433 – $2,168) | -8.7% | 44 transacted caveats |
| The Hillford | 99-yr (comm. 2013) | $1,460 PSF ($1,310 – $1,707) | +19.7% | 41 transacted caveats |
VILLAS @ GREENBANK PARK — Indicative Rental Yield & Cashflow at TOP
Estimated rental rates and monthly mortgage offset projections upon key collection (Est. TOP 2026).
VILLAS @ GREENBANK PARK Mortgage & Affordability Calculator
Indicative monthly instalment — adjust the rate to match your bank's package.
Stamp Duty & Affordability
Indicative BSD/ABSD payable and a TDSR affordability check.
New Launch Progressive Payment Timeline & Cashflow Milestones
Dynamic Singapore URA / HDB Standard Sale & Purchase Agreement timeline calculating stage call amounts, funding sources (Cash/CPF vs Loan), and progressive amortised monthly instalments.
* Milestone disbursements are indicative and based on Singapore URA/HDB Standard S&P schedules and MAS regulations. Actual drawdowns depend on developer architectural certification, legal conveyancing, and lender packages. Consult a Project Specialist.
Bank In-Principle Approval (IPA) — Why It Is Critical Before Booking
An official conditional loan pre-assessment from major Singapore banks (DBS, OCBC, UOB) establishing your indicative borrowing limits under MAS 55% TDSR rules, safeguarding booking deposits against loan shortfalls.
New launches require a 5% cash booking fee for the OTP. If loan financing fails before expiry, 25% of this deposit is legally forfeited (losing $20,000 to $50,000+). Obtaining an In-Principle Approval (IPA) safeguards your booking deposit against borrowing shortfalls.
Balloting moves fast. An active IPA gives you maximum loan budget clarity, letting you select your preferred stack and floor level with complete confidence.
With an active IPA, banks convert your pre-approval into a formal Letter of Offer within 24–48 hours upon OTP issuance, easily beating the 3-week legal deadline.
Independent Investment & Valuation Analysis
Objective algorithmic evaluation grounded in transacted URA caveats and land economics.
A freehold landed cluster of 3 strata houses in D21 with only 2 units left, but zero caveats and no pricing data make it impossible to assess entry value; the ultra-low unit count and lack of transaction transparency are red flags for liquidity and price discovery.
Rare Freehold D21 Heritage Asset
Every star is backed by verified empirical data: 33 / 50 marks earned across 10 investment pillars (2 at full 5/5).
🏆 PROFITABILITY BENCHMARK Selective / Boutique Enclave Profile · 2/6 Empirical Criteria Met ExpandHide
Selective / Boutique Enclave Profile
Specialized enclave catering to niche lifestyle preferences or prime luxury collectors rather than mass-market upgrader turnover.
🧭 STRATEGIC EXIT ROADMAP Holding Horizon: Est. TOP 2026 · Indicative Resale Liquidity Window: Active Open Market ExpandHide
Completed development (TOP 2026). Fully operational estate with established community; eliminates construction delays and enables immediate rental yields or direct move-in.
Timeline: Completed estate where initial developer buyer SSD holding periods have cleared.
Dynamics: Immediate open-market resale liquidity and active leasing operations without construction staging.
Handover & Stabilization: Defect Liability Period concluded; estate facilities and maintenance benchmarks fully proven.
Exit Thesis: Open resale horizon. As a Freehold development with no lease-decay factor, capital preservation is underpinned by perpetual land ownership.
Precinct Catalyst: Supported by organic private residential market turnover.
- Yield-focused investors and city-fringe professionals looking for proven rental and transit connectivity near Turf City MRT.
Tap any prompt below to query our Project Core Team on WhatsApp for instant numbers & floorplans:
VILLAS @ GREENBANK PARK — New Launch Purchase Procedure (8-Step Roadmap)
A structured roadmap for purchasing available developer balance units: from showflat inspection and direct 5% OTP booking to progressive construction calls and key handover.
🗺️ View All 8 Purchase Steps, 55% TDSR Loan & Progressive Payment Timeline 🗺️ Hide 8-Step Purchase Roadmap ExpandHide
Affordability & In-Principle Approval (IPA)
Obtain swift bank In-Principle Approval (IPA) within 1–3 days to confirm your MAS 55% TDSR borrowing quantum and cash/CPF downpayment budget prior to securing your choice unit.
- Fast-track bank IPA check (1–3 days)
- CPF OA balance & down payment
- Stamp duty (BSD/ABSD) funds
Live Balance Units & Developer Starbuys
Review live developer availability and latest discounted starbuy promotional units. Available balance units are transacted directly on a first-come, first-served basis with immediate confirmation.
- Live available stack & unit inventory
- Developer promotional discounts & starbuys
- Price per sq ft vs recent transactions
Private Showflat Tour & Site Analysis
Guided walkthrough of show suites and physical development site to inspect spatial layouts, premium fittings, actual view corridors, and distance to MRT and schools.
- Show suite inspection & layout evaluation
- Finishes & branded fittings check
- Actual site perimeter & view orientation
Stack & Floor Level Optimization
Analyze available floors and stacks using CondoWatch’s Elevation Matrix. Compare floor-by-floor premiums, internal pool vs unblocked landscape views, and optimal price quantum.
- Precise floor jump premium check
- Aspect & pool vs greenery view trade-offs
- Target stack confirmation with backup choice
Direct Unit Booking & Option to Purchase (OTP)
Reserve your chosen balance unit immediately by paying the statutory 5% booking deposit (via PayNow/Cheque/Cashier’s Order). The developer promptly issues the legally binding Option to Purchase (OTP) with zero balloting wait.
- Direct unit locking in developer system
- Pay statutory 5% booking deposit
- Receive developer-signed official OTP
Exercise S&P Agreement & Stamp Duties
Developer issues S&P within 14 days. Exercise OTP within 3 weeks; pay BSD/ABSD within 14 days of exercise. Complete 15% balance payment within 8–9 weeks from OTP date.
- Appoint conveyancing lawyer
- Exercise OTP within 3 weeks of S&P delivery
- Pay Buyer’s Stamp Duty (BSD) within 14 days
- Pay 15% balance within 9 weeks
Progressive Milestone Payments & Construction Progress
Because construction is actively underway towards TOP (Est. 2026), early completed structural stages are billed upon S&P completion, with remaining 5%–10% calls spread over the shortened construction period.
- Early completed stages billed upon S&P
- Remaining tranches disbursed in stages
- Significantly shortened waiting time to TOP
TOP Key Handover & 12-Month Warranty (DLP)
With a significantly nearer TOP date (Est. 2026), collect keys sooner for immediate personal move-in or fast rental yield generation. Full 12-month Defects Liability Period (DLP) warranty included.
- Accelerated timeline to key collection & move-in
- 12-month defect warranty coverage
- Immediate rental income potential upon TOP
Showflat viewings and layout consultations are personally conducted by the appointed Project Core Team who understand this development inside out — from stack orientations and floor plan efficiencies to developer discounts. 100% complimentary with zero agent fees.
Frequently Asked Questions about VILLAS @ GREENBANK PARK
Key facts, pricing benchmarks, closest MRT connectivity, and Primary 1 school registration details.
What is the price and average PSF of VILLAS @ GREENBANK PARK?
Units at VILLAS @ GREENBANK PARK have indicative prices starting from $9,500,000 – $15,000,000. Official prices vary depending on stack, floor level, and layout configuration.
How many balance units are left at VILLAS @ GREENBANK PARK and which unit types are still available?
Based on live developer inventory tracking, VILLAS @ GREENBANK PARK has 2 developer balance units available (33% Sold out of 3 total units). Layouts span 5 - 6 bedroom configurations. Refer to the live elevation stack chart on CondoWatch.sg for real-time floor availability and indicative pricing.
Are there developer Starbuy promotions at VILLAS @ GREENBANK PARK, and how do I book a showflat viewing?
Selected stacks at VILLAS @ GREENBANK PARK may feature direct developer Starbuy releases or limited-time promotional incentives depending on unit type and floor level. You can unlock the live Block/Floor/Stack elevation chart on CondoWatch.sg or book a private showflat viewing with our Dedicated Project Specialists directly — always with Zero Agent Fees.
Which MRT station is closest to VILLAS @ GREENBANK PARK?
The nearest MRT station to VILLAS @ GREENBANK PARK is Turf City MRT (CR14), located approximately 1,525m (19 min walk) from the development.
What is the tenure and estimated TOP date for VILLAS @ GREENBANK PARK?
VILLAS @ GREENBANK PARK is a Freehold Landed development with an estimated Temporary Occupation Permit (TOP) date of 2026.
Who is the developer of VILLAS @ GREENBANK PARK?
VILLAS @ GREENBANK PARK is developed by Tong Eng Bros.
Are there primary schools within 1km of VILLAS @ GREENBANK PARK?
There are currently no primary schools within 1km of VILLAS @ GREENBANK PARK. However, multiple primary schools are situated within the 1–2km supplementary zone.
Why is obtaining a Bank In-Principle Approval (IPA) essential before booking a unit at VILLAS @ GREENBANK PARK?
Securing a bank In-Principle Approval (IPA) prior to showflat booking is critical to protect your capital. When booking a unit at VILLAS @ GREENBANK PARK, a 5% cash booking fee is required to secure the Option to Purchase (OTP). If bank financing cannot be secured or falls short under MAS 55% TDSR rules before the OTP expires, 25% of this booking fee is legally forfeited (costing $20,000 to $50,000+). An IPA provides an official commitment from the bank on your maximum eligible loan quantum and tenure, ensuring 100% financial certainty and smooth balloting.
Where can I get the official floor plans and e-brochure for VILLAS @ GREENBANK PARK?
You can download the official floor plans, unit mix breakdown, and developer e-brochure directly on CondoWatch.sg via the E-Brochure request form.
What unit layouts and bedroom configurations are available at VILLAS @ GREENBANK PARK?
VILLAS @ GREENBANK PARK features 3 luxury homes across 5 - 6 bedroom layouts, with floor areas ranging from approx. 5,436 sqft to 8,342 sqft.
What is the CondoWatch 10-Point Buyer Audit™ score and investment rating for VILLAS @ GREENBANK PARK?
VILLAS @ GREENBANK PARK scores 33/50 Marks (3.3★ · Grade SOLID · Rare Freehold D21 Heritage Asset) on the CondoWatch 10-Point Buyer Audit™. Top 5★ strengths include: Tenure (5★), Car Park Lots & EV Provision (5★).
Explore Singapore Condos by Category
Similar Developments & Nearby Alternatives to VILLAS @ GREENBANK PARK
Geographically nearest and comparable new launch developments within the District D21 & RCR corridor.


